
Completed bathrooms
Finished spaces show how baths, showers, sinks and WC fittings sit together once a room is ready to use.
Our work
See what goes into SL Plumbing's fitting work, from the connections that will later be concealed to the finished bath, shower and basin. Browse completed bathrooms, installation stages and close-ups of plumbing details captured during the work.
SL Plumbing project photography · West Sussex
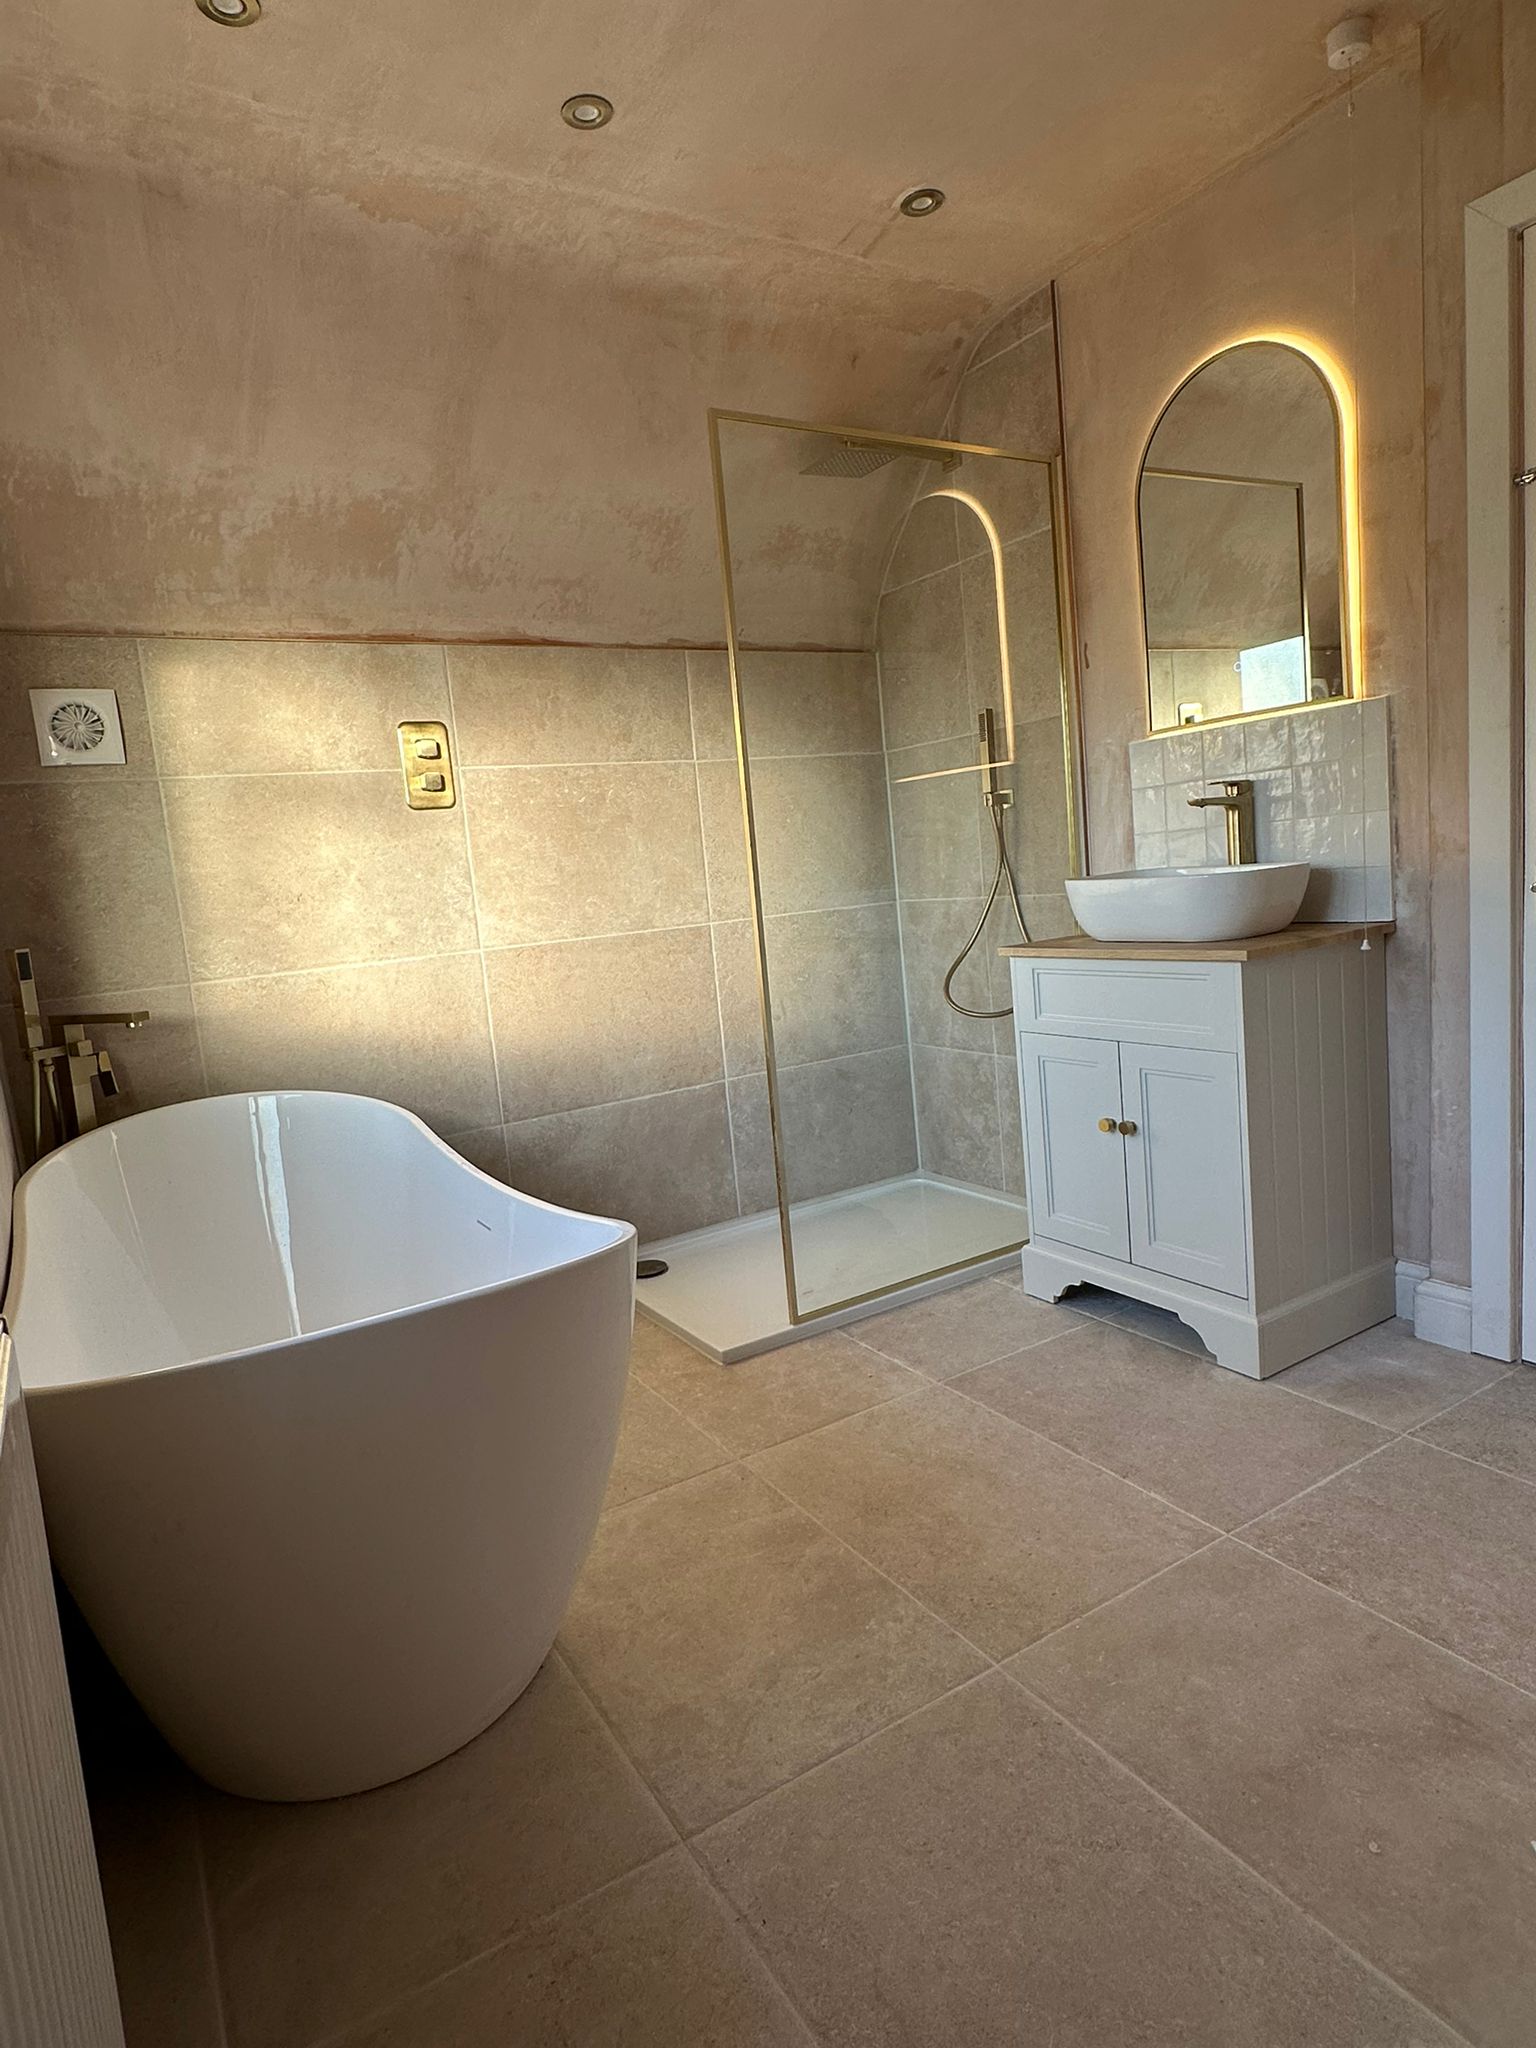 Genuine installation photography
A closer look
Choosing a tradesperson is easier when you can see the work up close. SL Plumbing's collection includes bathroom fittings, tiling during installation, exposed copper pipework and completed spaces. Each image offers a different view of the practical decisions behind a renovation or repair.
Some photographs show a room ready to use, while others focus on unfinished connections or a shower before the final fittings are in place. Browse the categories to move between finished spaces, installation stages and visible plumbing details.
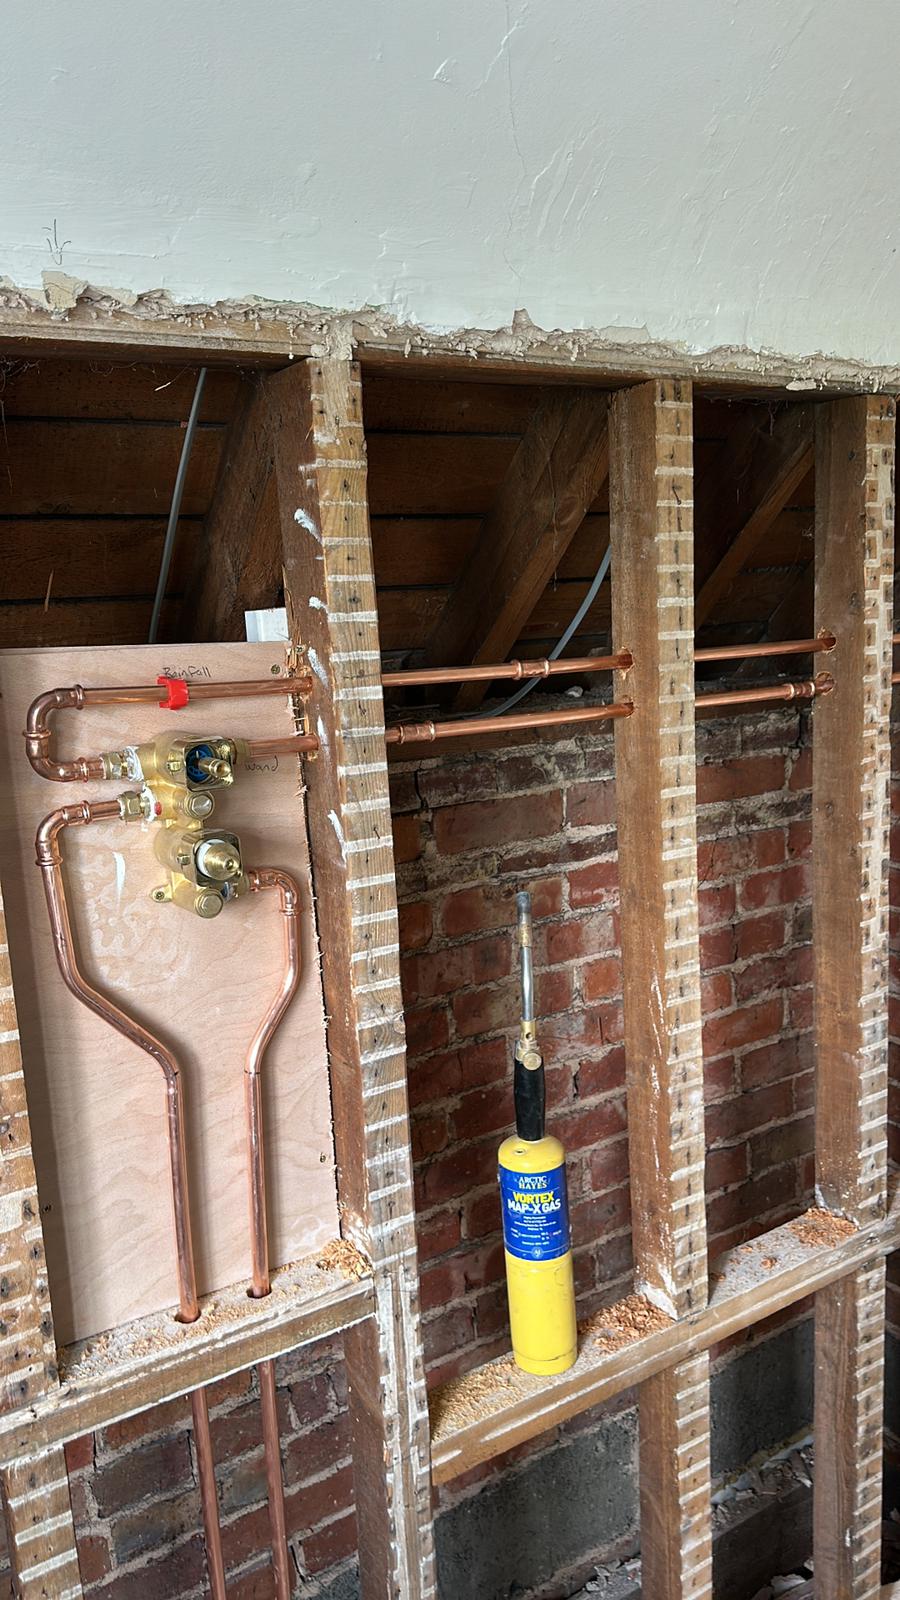
Behind the finished room
A photograph of a finished bathroom can help you identify the type of shower, bath or vanity you prefer. A photograph taken during the work shows something different: the preparation and pipe connections that make the fixtures possible.
Browse both types of image below. If you are considering similar work, describe your current fittings and share the practical changes you want when you contact SL Plumbing.
See the full galleryProject gallery
Browse the collection by finished bathrooms, installation stages or visible plumbing details. Each photograph opens larger so you can inspect the fixtures and finishes that interest you.
A finished room showing bath, shower, basin and tiling.
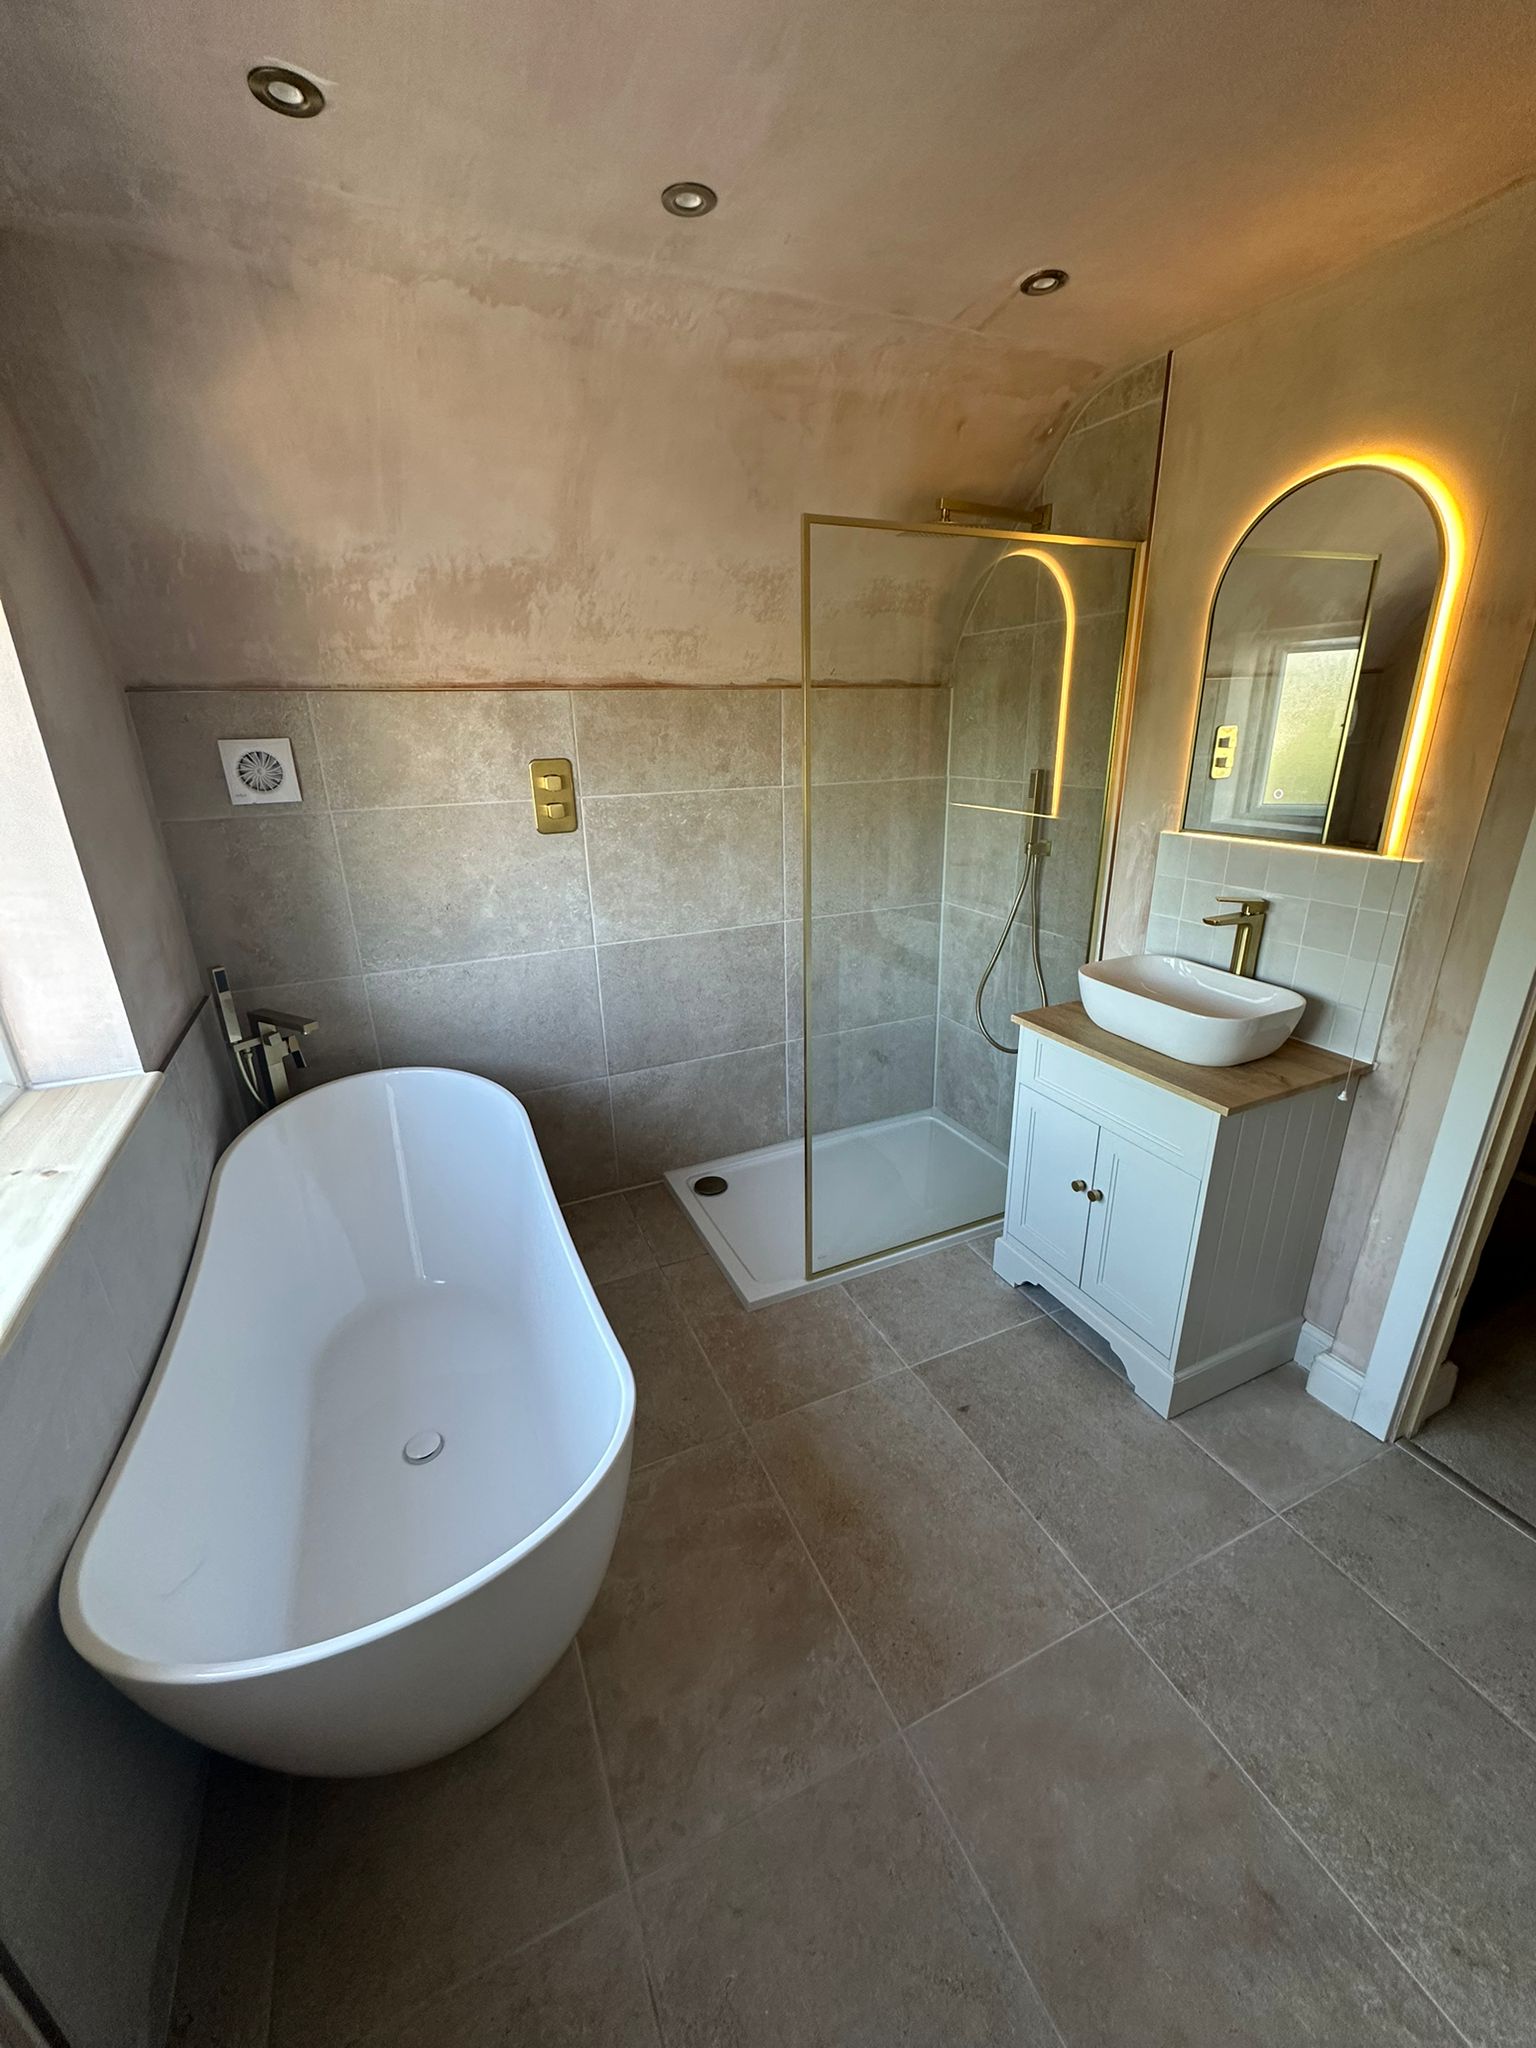
Bath, shower screen and illuminated vanity mirror.
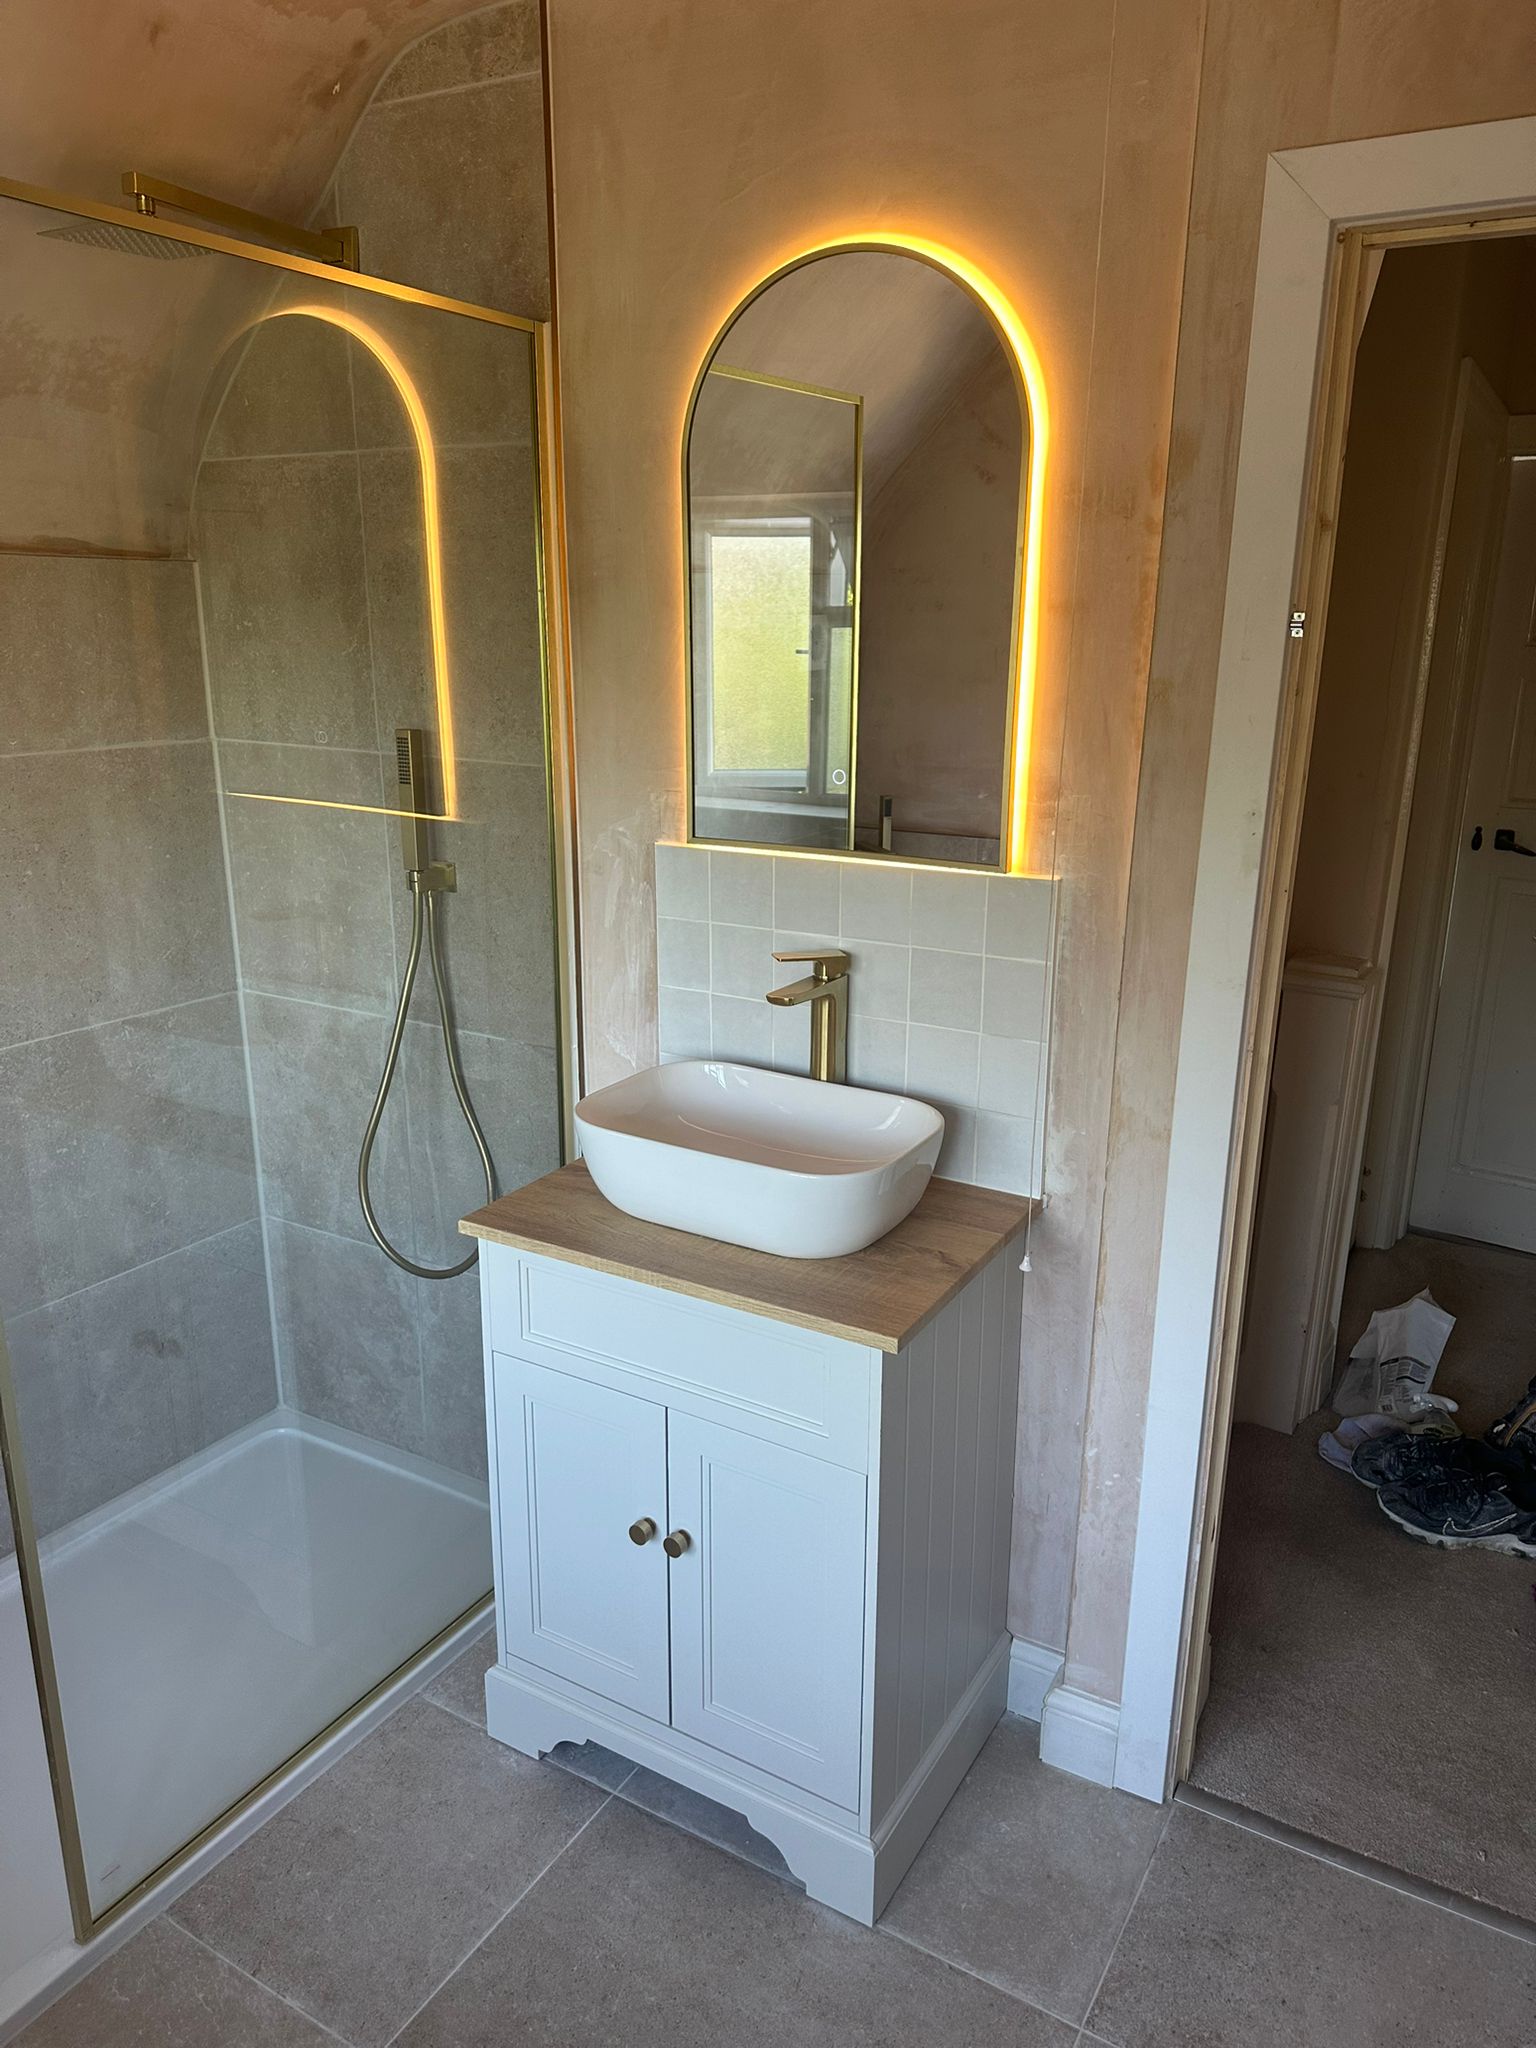
Shower enclosure with basin and a lit mirror.
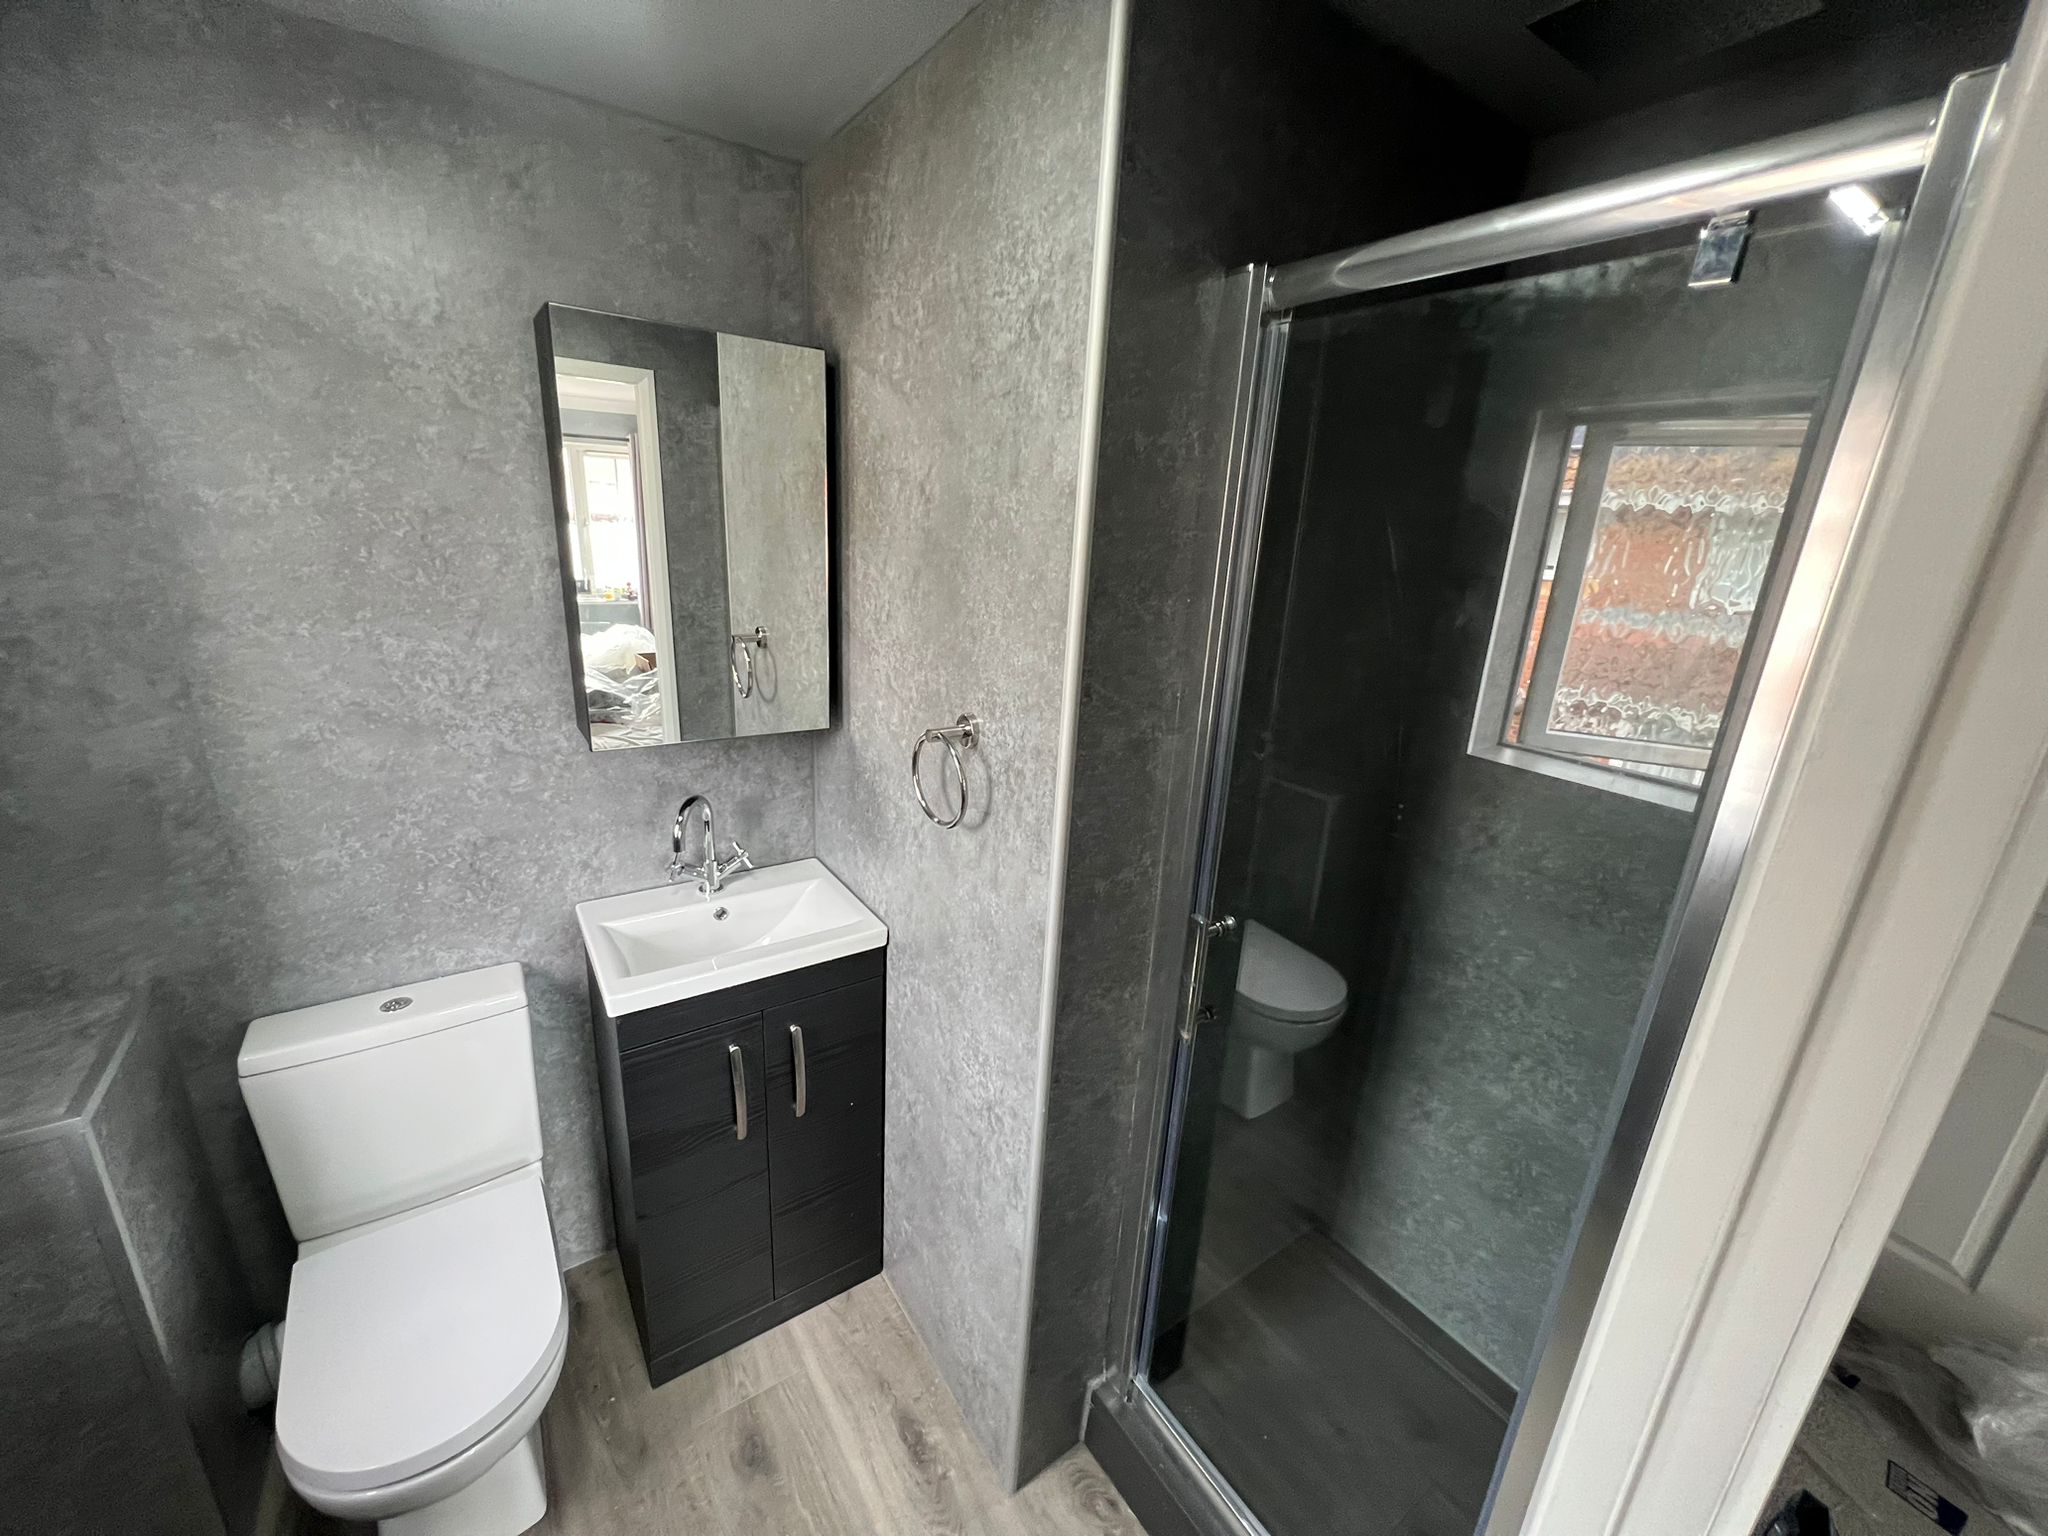
A compact space with shower, basin and WC.
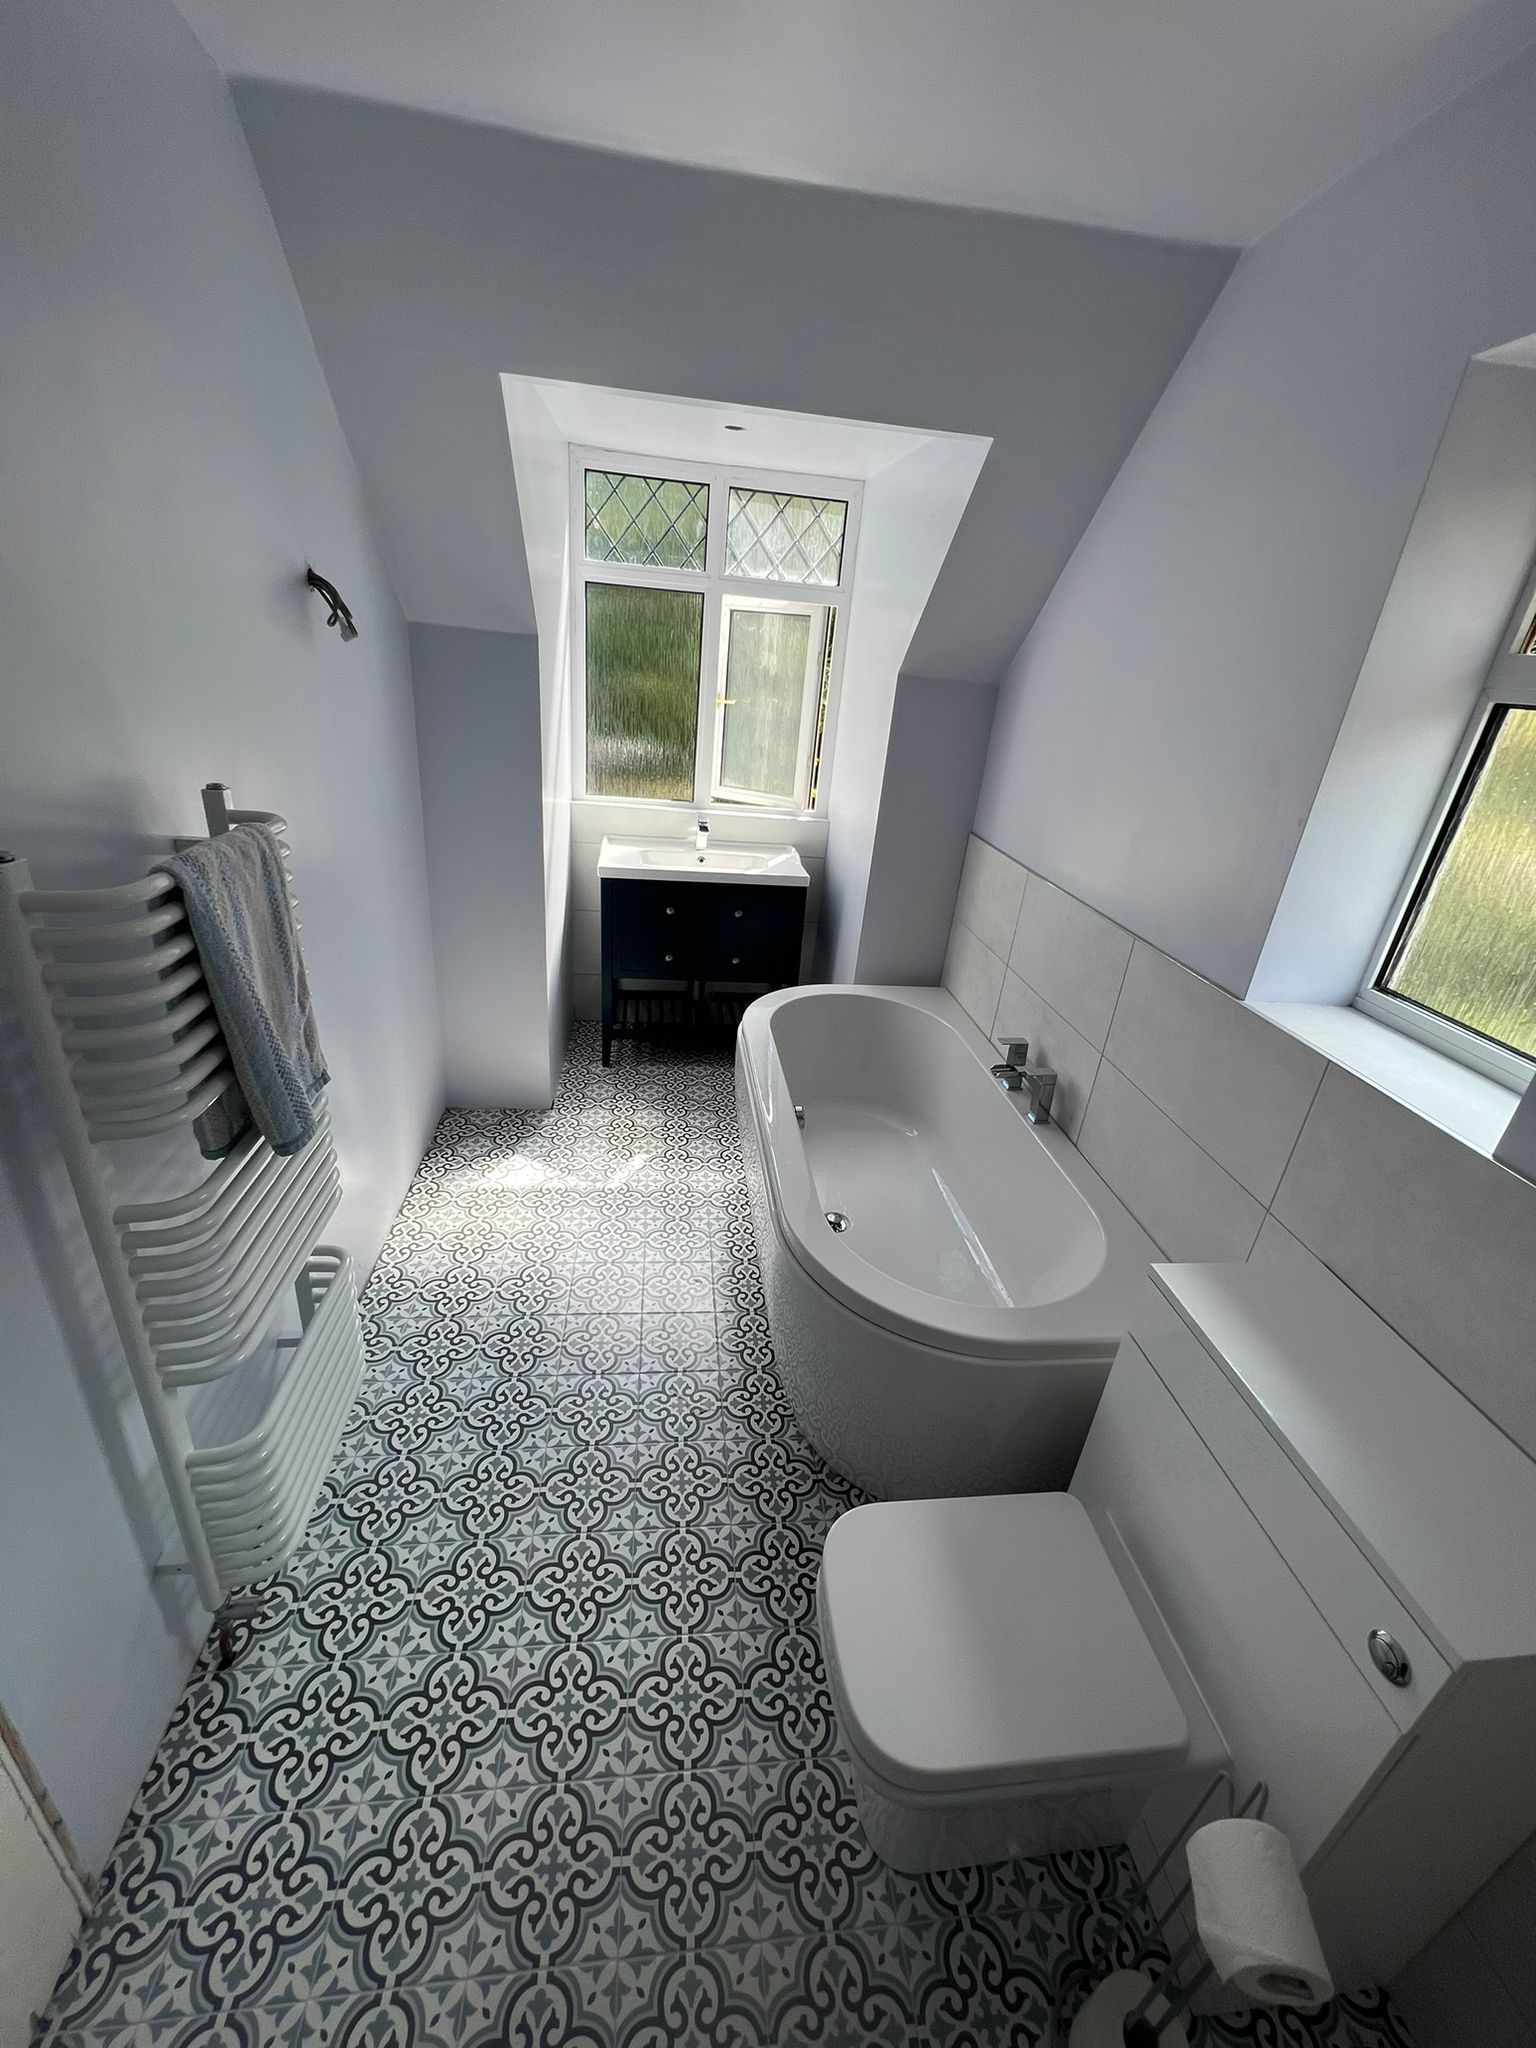
Bath, basin, WC and a wall-mounted radiator.
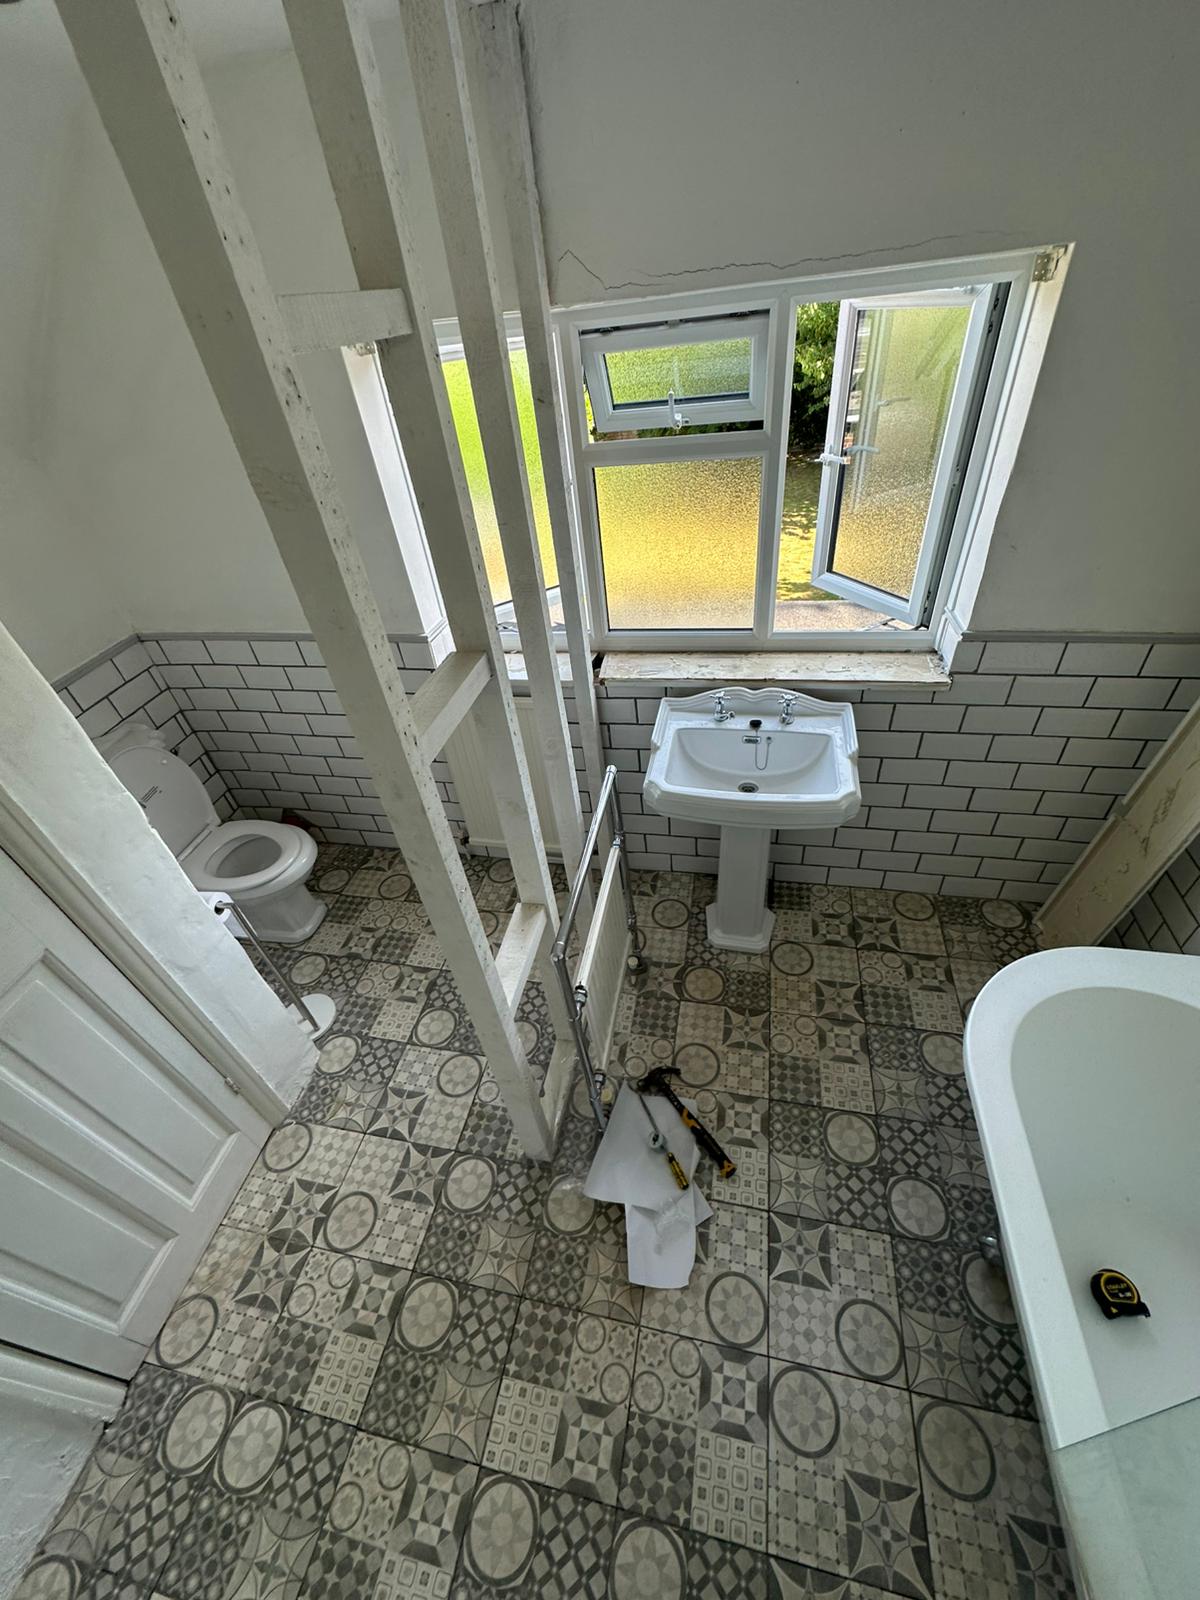
A bathroom with fixtures fitted and finishing work still under way.
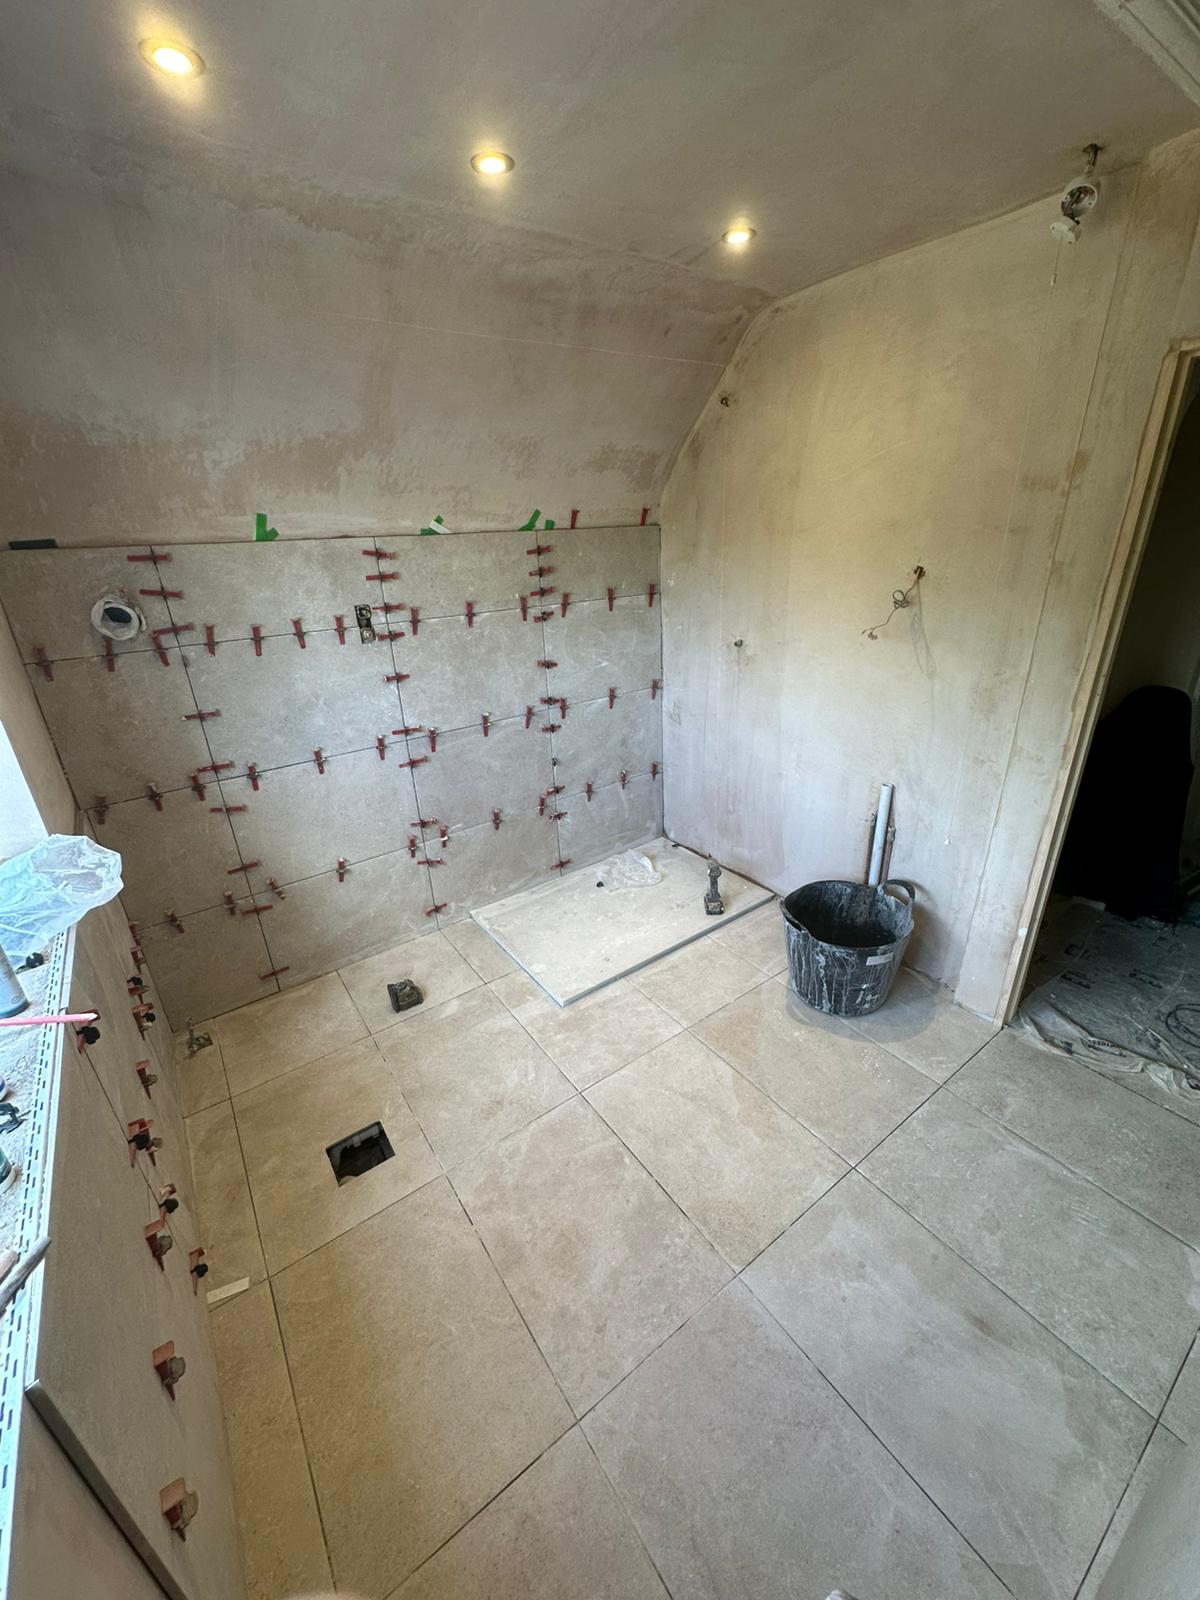
Wall tiles and shower area partway through installation.
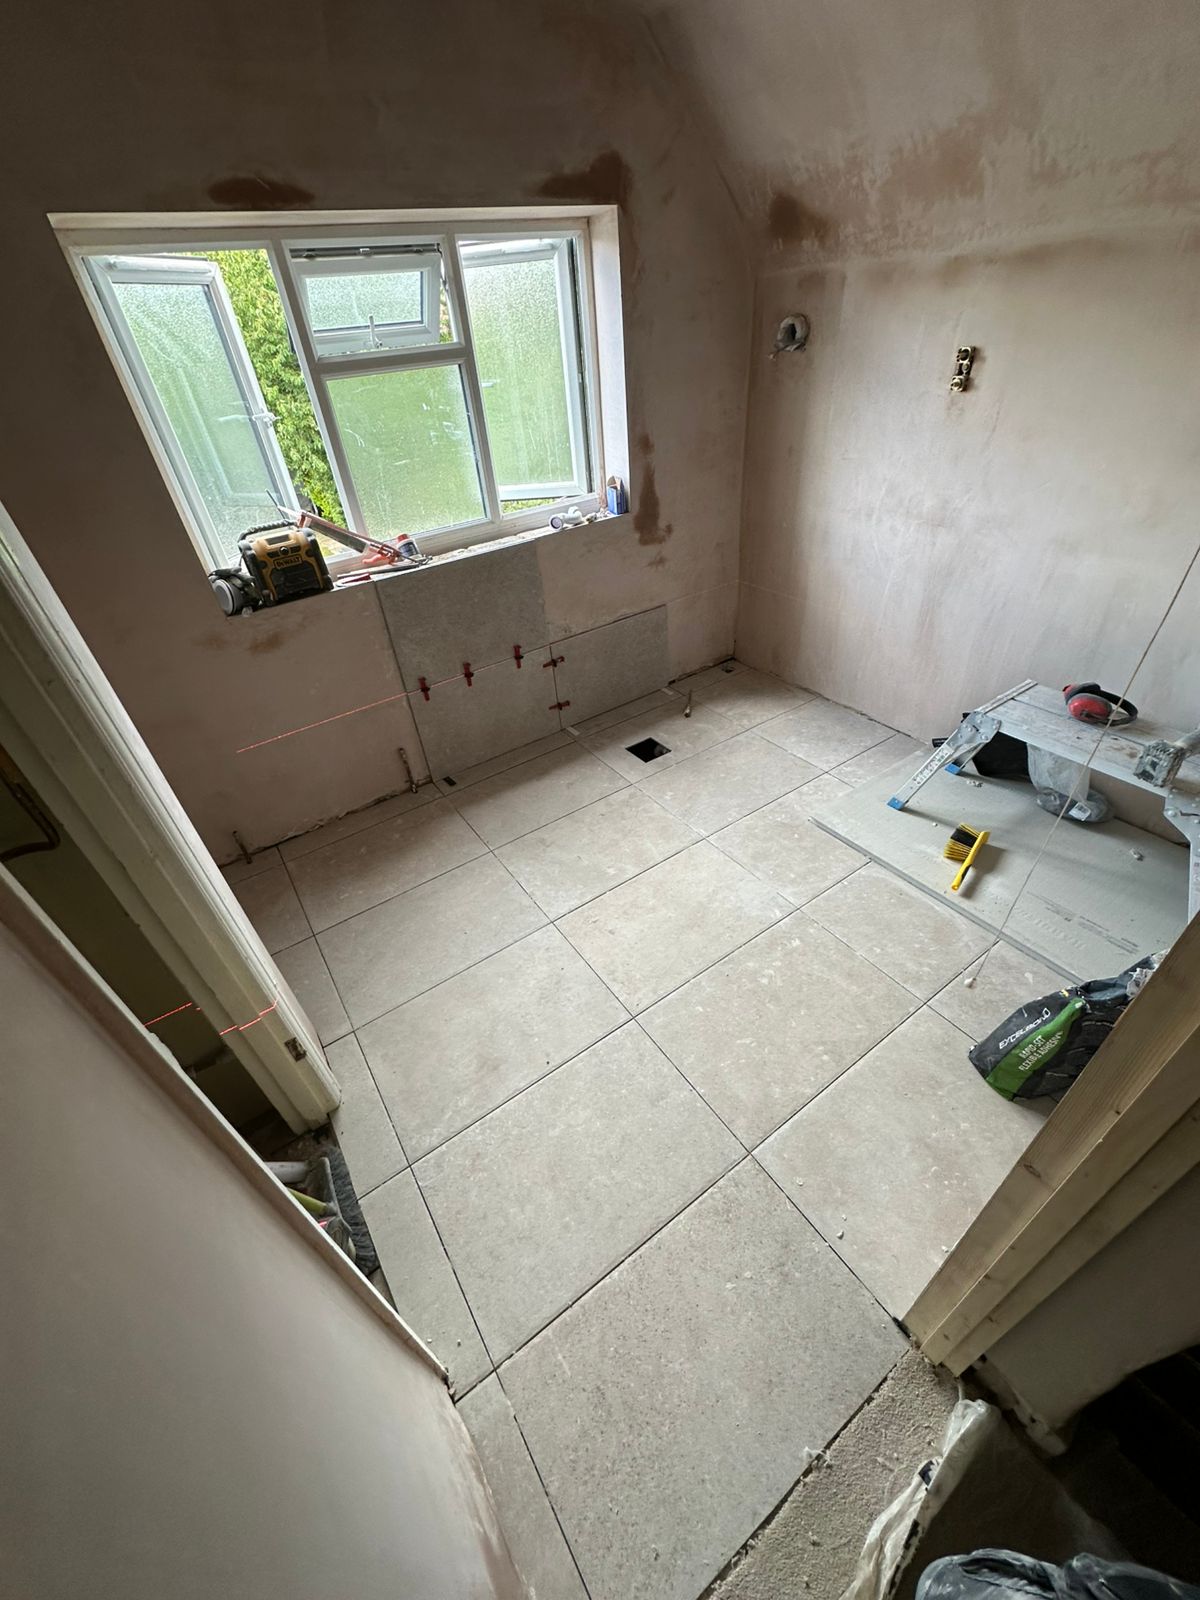
A room being prepared for bathroom fittings and connections.
Copper pipework positioned before the wall is finished.
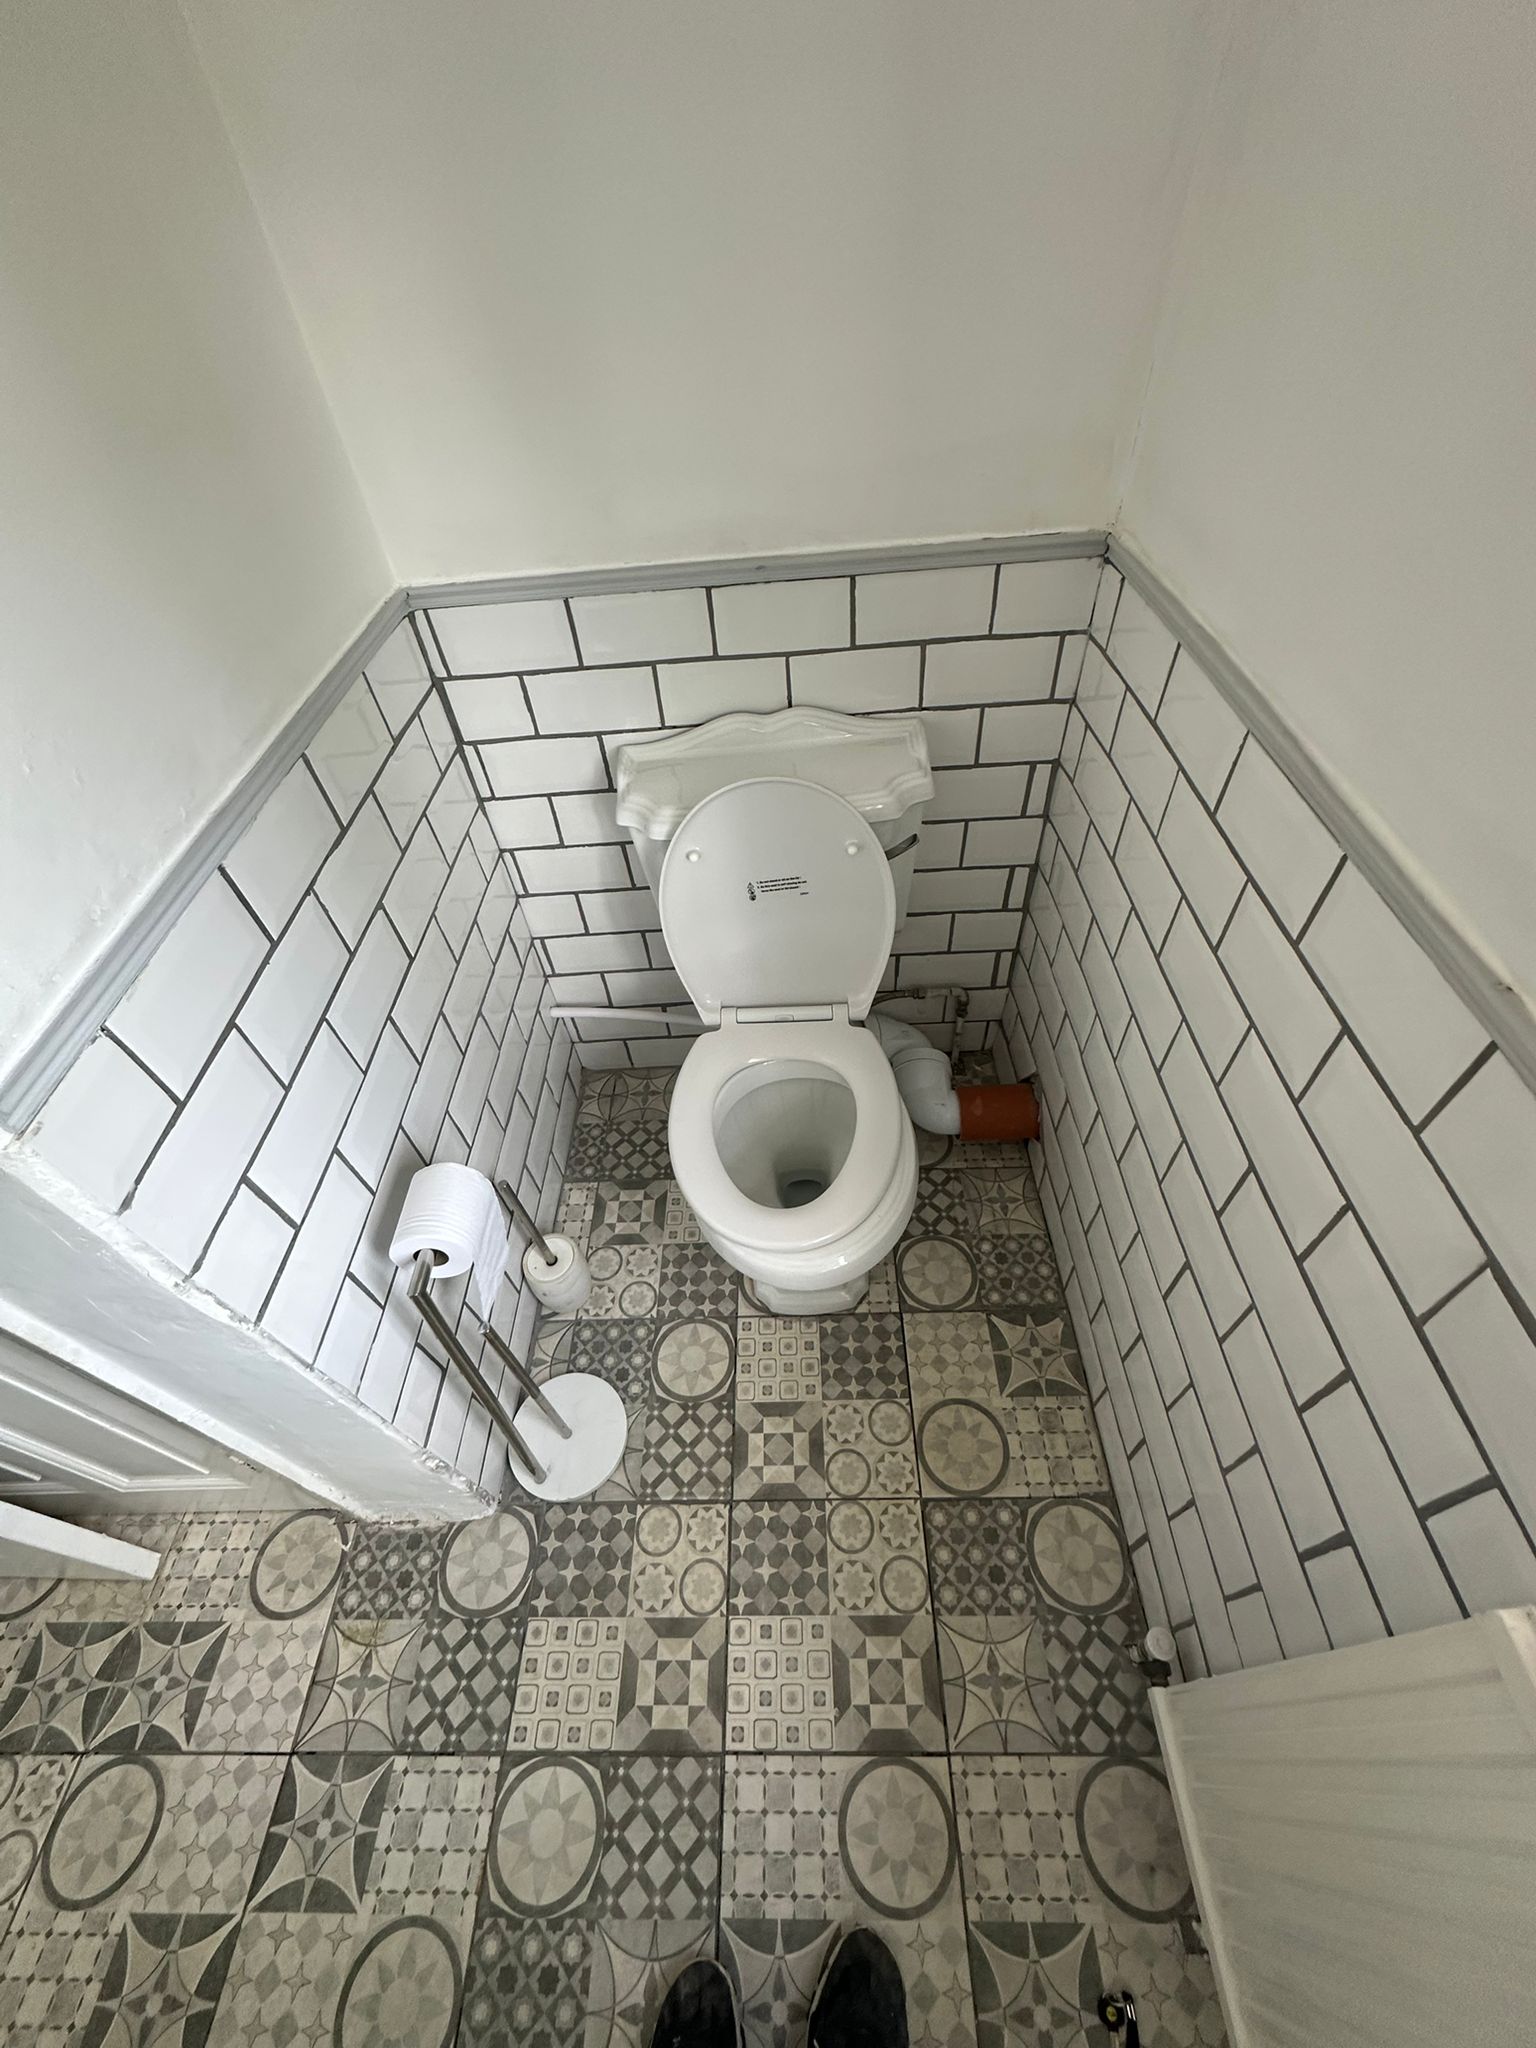
A fitted WC with decorative floor and wall tiles.
Want to see how work like this could fit your home?Tell us what you're planning.
What's shown
Use the images to understand what is visible at different stages, then discuss the practical scope of the work you want at your own property.
Finished spaces show how baths, showers, sinks and WC fittings sit together once a room is ready to use.
Preparation and tiling photographs show the room while fittings and connections are still accessible.
Exposed copper pipework offers a view of the connections that are normally concealed by the finished wall.
Explore related services
Planning your own work
A few details about your own room make it easier to discuss the type of fitting or refurbishment you want.
Think about the current shower, bath, basin or pipework. Knowing which fittings you want to keep or replace helps define the job.
Use the photographs to identify fixture types and finishes you like, while keeping your property's layout and practical needs in mind.
Share the postcode and a short description of the space. SL Plumbing can then discuss suitability and the information needed for a quotation.